The Kitchen Triangle Is Not a Rulebook
Kitchen triangle planning works best as a flexible check on everyday routes, helping you place the sink, hob and fridge around the way you cook.
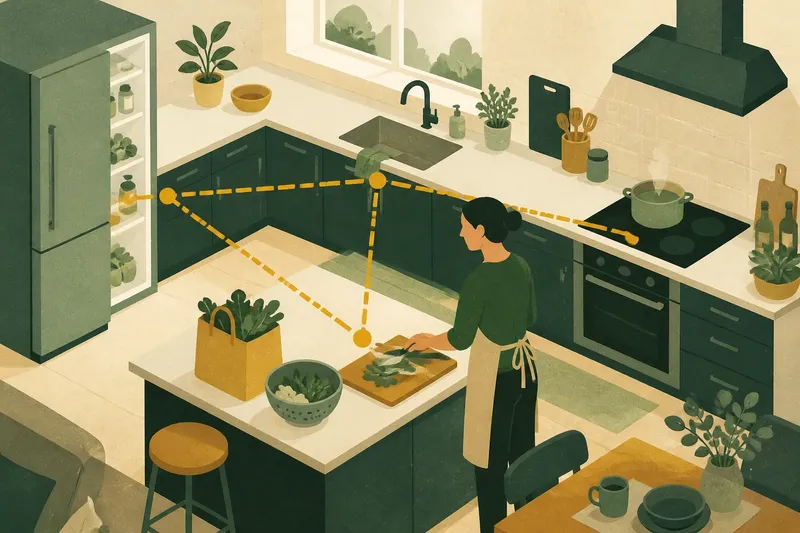
You have a pan on the hob, a chopping board beside the sink and a bag of greens still in the fridge. In that moment, kitchen triangle planning is less about drawing a perfect shape and more about noticing whether your everyday route feels easy or awkward.
The traditional triangle links the sink, cooking area and refrigerator as the kitchen’s main work points. It can help you spot needless crossings, but it is not a rule that every room must obey. A galley kitchen, an island layout and a household that cooks in shifts may each need a different arrangement.
Use the triangle as a route check, not a target shape
Think of the triangle as a sketch of movement. You take ingredients from the fridge, wash or prepare them near the sink, then cook at the hob. If those journeys are clear and comfortable, the layout is doing its job, even if the three points do not form a neat triangle.
Pay attention to the whole task, not just the distance between appliances. You need somewhere to set down a shopping bag, rinse vegetables, chop them and place a hot pan. A short route can still feel cramped if a door blocks the worktop or two people must pass through the same narrow spot.
Also consider the parts of cooking that the triangle leaves out. An oven, kettle, bin, dishwasher, microwave and breakfast station may matter more to your routine than a theoretically tidy relationship between the three main points.
Give each day of the week a small layout test
You do not need to reorganise the kitchen all at once. For a week, notice one ordinary cooking moment each day and write down where the route slows, where a surface is missing and what gets in the way. A note on your phone is enough.
- Monday, unloading shopping: Notice where you put bags and whether you can reach the fridge without shifting other things.
- Tuesday, washing produce: See whether there is a clear landing spot beside the sink for a colander or bowl.
- Wednesday, chopping: Check whether the main preparation surface is near both the sink and the cooking area.
- Thursday, cooking with someone else: Notice whether one person can use the sink while another reaches the fridge or hob.
- Friday, clearing up: Watch the route from plates to the bin, sink or dishwasher, especially when the hob is still in use.
- Saturday, making a familiar meal: Pay attention to repeated trips for ingredients, utensils or serving dishes.
- Sunday, reviewing your notes: Choose one recurring pinch point to address, rather than moving everything on the strength of a single awkward moment.
When a problem appears only during an unusual meal, note it but do not assume it should dictate the whole layout. When the same obstruction crops up in several routines, it is a stronger candidate for change.
Adapt the triangle to the shape of your kitchen
In a galley kitchen, the sink, hob and fridge may sit along two facing runs. The useful question is whether the route between them stays clear, not whether each point sits at an ideal corner. Avoid placing a frequently opened appliance where its door repeatedly interrupts the only passage.
In an L-shaped kitchen, the three points may be spread along adjoining walls, with a corner that becomes either a helpful work surface or a dead spot. Keep the main preparation area where it is easiest to reach from the sink and hob. A rarely used corner need not become the centre of the plan.
With an island, decide what the island is for before treating it as another work point. It might provide chopping space, a place to serve food or a route for someone to sit and talk. Putting a sink or hob there can change how people move around it, so consider sightlines, clearances and the island’s role in the room as a whole.
In an open-plan kitchen, the route also meets the dining and living areas. A direct path to the fridge may be convenient, while a busy track behind someone cooking can be distracting. Think about where people naturally walk when they are not helping with the meal.
When does the kitchen triangle help?
Does the kitchen triangle still matter in a small kitchen?
It can help you notice whether the sink, hob and fridge are awkwardly separated or blocked. In a compact room, treat it as a prompt to clear useful landing space and keep everyday routes open, rather than as a demand for a particular geometry.
Should the sink sit between the fridge and hob?
Not necessarily. The best position depends on where you prepare food, where clean-up happens and how the room’s doors and worktops are arranged. Look at your normal sequence of actions before choosing a position.
What if two people cook at the same time?
Plan for separate tasks and places to pause, such as one person chopping while another uses the hob. A layout that works for a solo cook may feel crowded if both people need the same sink-side surface or narrow route.
Can I change the triangle without moving appliances?
Often, you can improve the working route by changing what lives on the worktop or where you keep frequently used tools. Try a small, reversible adjustment first, then see whether it removes a repeated obstacle.
Try a reversible change before committing
Say you notice that making soup means crossing behind the person at the hob to reach a chopping board. You could clear a section of worktop nearer the sink, move the board there for a week and keep the knife and colander close by. The expected observable result is fewer crossings during that routine; if the route still feels crowded, the board was not the whole issue.
Temporary changes are especially useful if you are planning a renovation. Use masking tape on the floor to mark a proposed island edge, or place a cardboard box where a cabinet might go. Walk through ordinary tasks and open drawers and appliance doors as you normally would. These simple checks can reveal whether a proposed arrangement interrupts a route before you settle on it.
For permanent changes involving plumbing, gas, electrical work or fixed cabinetry, consult the relevant manufacturer instructions and local requirements, and use a qualified professional where needed. The triangle is a planning aid; it does not replace safe installation or the practical constraints of the room.
Let your cooking routine decide what stays
After your week of observations, keep the notes that describe recurring friction and set aside the one-off inconveniences. A household that batch-cooks may value broad preparation space, while someone who makes quick meals may care more about an unobstructed route between fridge and hob. Neither routine needs to fit a showroom diagram.
Kitchen triangle planning earns its place when it helps you ask better questions: where do ingredients land, who needs to pass through, and which surface supports the next task? Use those answers to shape the room around the way you actually cook. A useful layout is not the one that draws the prettiest triangle; it is the one that lets an ordinary meal unfold without needless detours.